
Donna Andrews
REALTOR®, ePro, ABR, RENE, SRES

BEDS3
BATHS1 full
SQUARE FEET2,080
MLS#12663917
STATUSContingent
PROPERTY TYPEResidential - Single Family
SCHOOLDistrict 299
Property Description
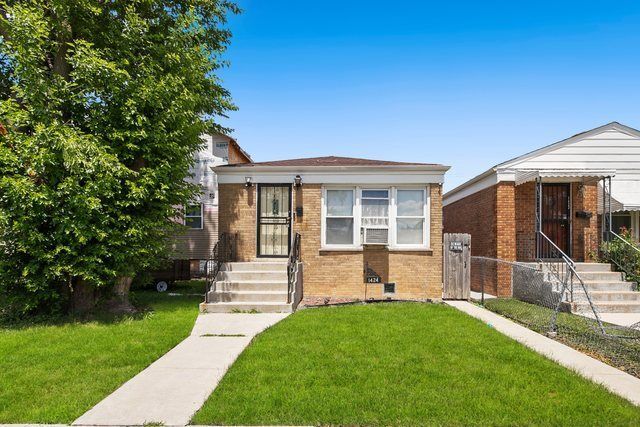
Unlock the potential in this charming Chicago home in West Pullman! Hardwood floors and abundant natural light create a warm, welcoming atmosphere in the spacious living room. The bright eat-in kitchen offers room for casual dining and everyday convenience. Three generously sized bedrooms and a full bathroom complete the main level. The unfinished basement provides endless possibilities with ample storage, a dedicated laundry area, and plenty of room to create additional living space to fit your needs. Additional improvements include a new furnace (2023), AC unit (2020), updated front porch and walkway on the side of the house, and new basement windows. Step outside to a private and fully fenced backyard, offering the perfect setting for summer barbecues, gardening, pets, or simply relaxing outdoors. Park with ease on the private parking pad. Enjoy nearby attractions including the scenic walking trails and golf course at Beverly Country Club, year-round events and green space at Blue Island Memorial Park, local boutiques and restaurants along the historic Beverly Business District, and outdoor recreation at Dan Ryan Woods. Commuters will also appreciate convenient access to downtown Chicago via nearby Metra stations and I-57. Whether you're a first-time buyer, investor, or someone looking to personalize a home to your style, this is an excellent opportunity to build equity and make it your own! Home being sold as-is.
Property Features
Property Type: Residential - Single Family
Basement: Yes
Basement: Unfinished, Full
Cooling: Wall Unit(s)
Heating: Natural Gas, Forced Air
Home Style: Ranch
Lot Size: 0.07 Acres
Roof Type: Asphalt
Taxes: $1,330
Year Built: 1956
Amenities
1st Floor Bedroom
1st Floor Full Bath
Feature Descriptions
Additional rooms: No additional rooms
Additional Structures: None
Appliances: Range, Microwave, Refrigerator
Association Includes: None
Dining Room: Combined w/ LivRm
Exterior: Brick
Laundry: Gas Dryer Hookup, Electric Dryer Hookup, In Unit
Lot Dimensions: 25X124
Parcel#: 25201280200000
Parking: Off Street, Yes, Owned
Sewer: Public Sewer
Total Rooms: 6
Township: Lake
Water: Lake Michigan
Room Sizes
Bedroom 2: 10X9
Bedroom 3: 12X9
Dining Room: 10X10
Kitchen: 10X10
Laundry: 50X18
Living Room: 18X12
Primary Bedroom: 14X9
Local Schools
High School: Morgan Park High School
Middle School: Shoop Math-Sci Tech Elementary S
Elementary School: Shoop Math-Sci Tech Elementary S
School District: District 299
Listed By / Shown By
Listed By
Agency Name: Redfin Corporation
Agency Phone: 224-699-5002
Shown By
Agent Name: Donna Andrews
Agent Phone: (815) 505-8281
Agency Title: Berkshire Hathaway HomeServices Crosby Starck Real Estate

Estimate Your Payment
Estimated Payment
$ 488.42 per month $333.83 Principal & Interest $110.83 Property Tax $43.75 Homeowner's InsuranceChange Payment Information

Donna Andrews
Cell: (815) 505-8281
Email Me

Member Participants (and their affiliated licensees, if applicable) shall indicate on their websites that IDX information is provided exclusively for consumers’ personal non-commercial use, that it may not be used for any purpose other than to identify prospective properties consumers may be interested in purchasing, that the data is deemed reliable but is not guaranteed by MLS GRID, and that the use of the MLS GRID Data may be subject to an end user license agreement prescribed by the Member Participant’s applicable MLS if any and as amended from time to time. MLS GRID may, at its discretion, require use of other disclaimers as necessary to protect Member Participant, and/or their MLS from liability.
Based on information submitted to the MLS GRID. All data is obtained from various sources and may not have been verified by broker or MLS GRID. Supplied Open House Information is subject to change without notice. All information should be independently reviewed and verified for accuracy. Properties may or may not be listed by the office/agent presenting the information.
Privacy Policy / DMCA Notice / ADA Accessibility


This site is hosted, designed and copyright
© 1994 - 2026 by
Delta Media Group, Inc. -- Patent Pending --
1424 W 115th Street | MLS# 12663917
This single family home located at 1424 W 115th Street, Chicago, IL 60643 is currently listed for sale with an asking price of $150,000. This property was built in 1956 and has 3 bedrooms and 1 full baths with 2080 sq. ft. W 115th Street is located within the District 299 school district. Search Chicago real estate on donnaandrews.bhhscrosby.com today.